Aeon Trade Center

Brief
Aeon Trade Center is a contemporary commercial hub designed to balance functionality with bold architectural identity. Its clean lines, flexible spaces, and urban context make it a landmark for modern enterprise.
Aeon Trade Center, developed for Altara Global Holdings in 2023, is a renovation and adaptive reuse project.
Concept
The design of Aeon Trade Center is rooted in the idea of transforming an existing commercial structure into a vibrant, future-ready retail environment. The project focuses on adaptive reuse—reimagining the spatial experience while preserving the building’s structural identity.
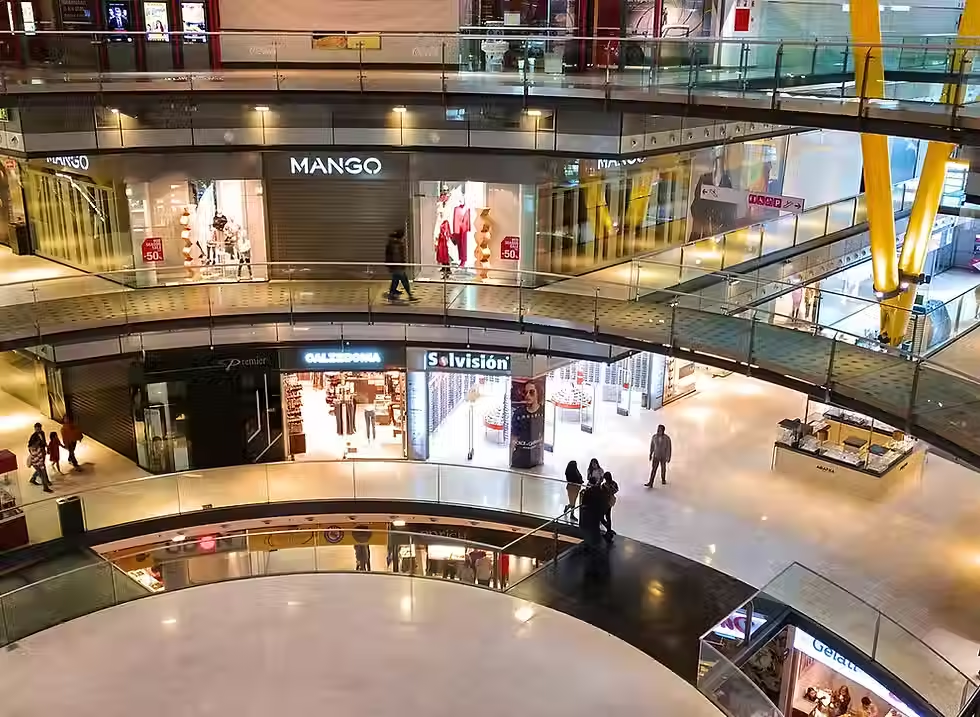
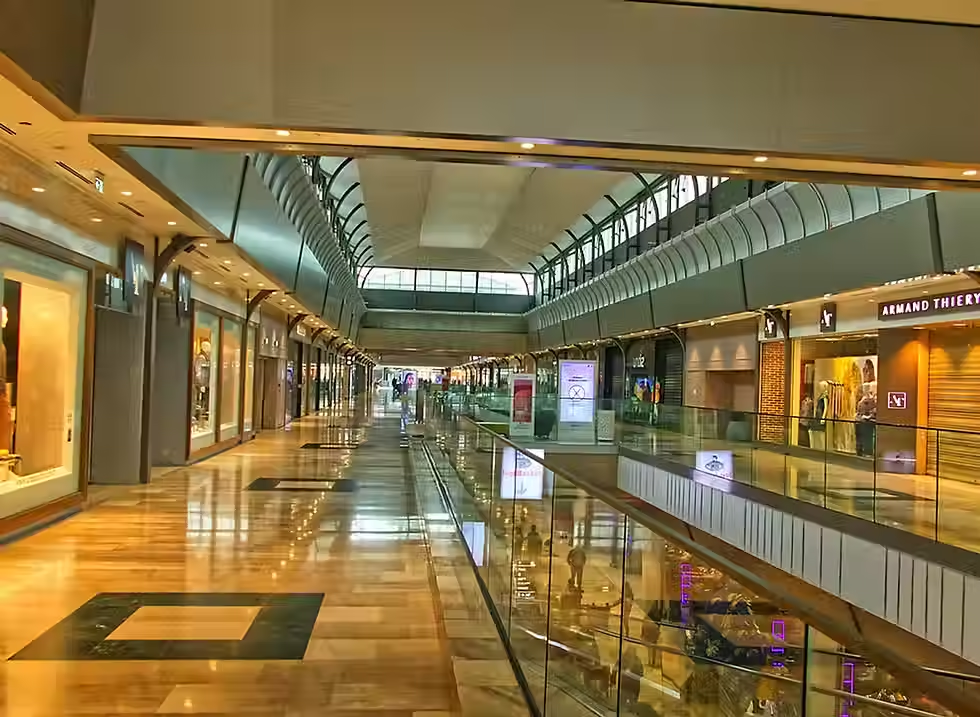
The approach emphasizes openness, visibility, and circulation. By introducing clear sightlines, layered walkways, and strategic lighting, the space encourages movement and interaction across multiple levels. The goal was to create an intuitive retail journey that feels dynamic yet easy to navigate.
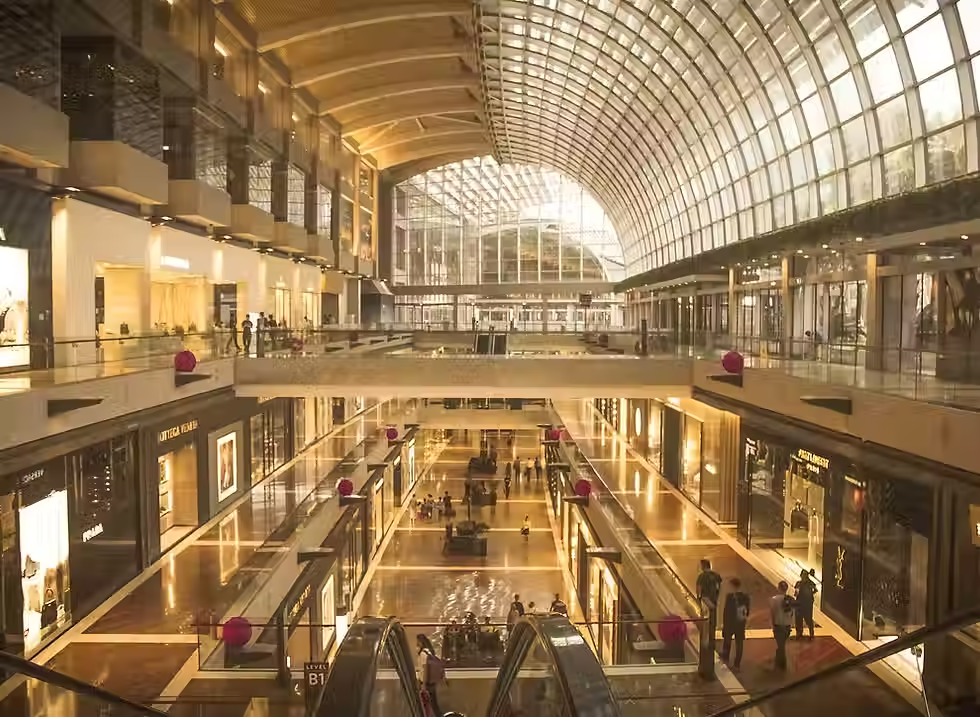
Materiality plays a key role in defining the character of the space. Industrial elements such as metal, glass, and exposed structural features are balanced with refined finishes and warm lighting to create a contemporary urban atmosphere.
Ultimately, Aeon Trade Center is designed not just as a shopping destination, but as an engaging public space that brings together commerce, movement, and experience.
Features
Adaptive Reuse Design
The existing structure is transformed into a modern retail space while preserving its core identity.
Multi-Level Connectivity
Open atriums and interconnected walkways enhance visibility and seamless movement between floors.
Enhanced Retail Visibility
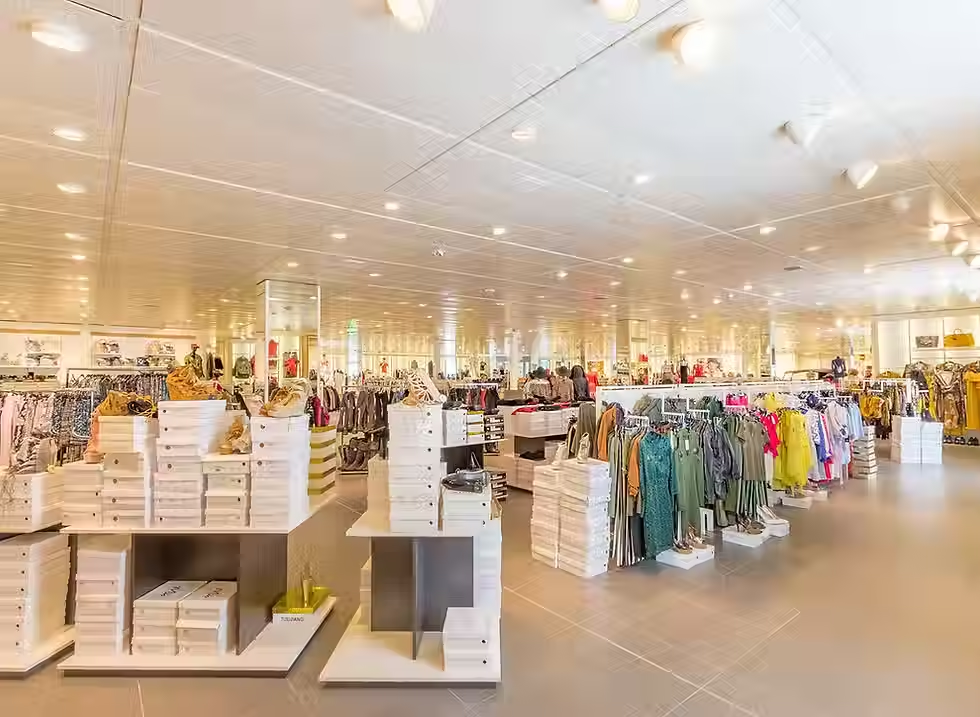
Transparent fronts and strategic layouts maximize storefront exposure and customer engagement.
Dynamic Lighting Experience
Layered lighting highlights architectural elements and creates an inviting commercial atmosphere.